
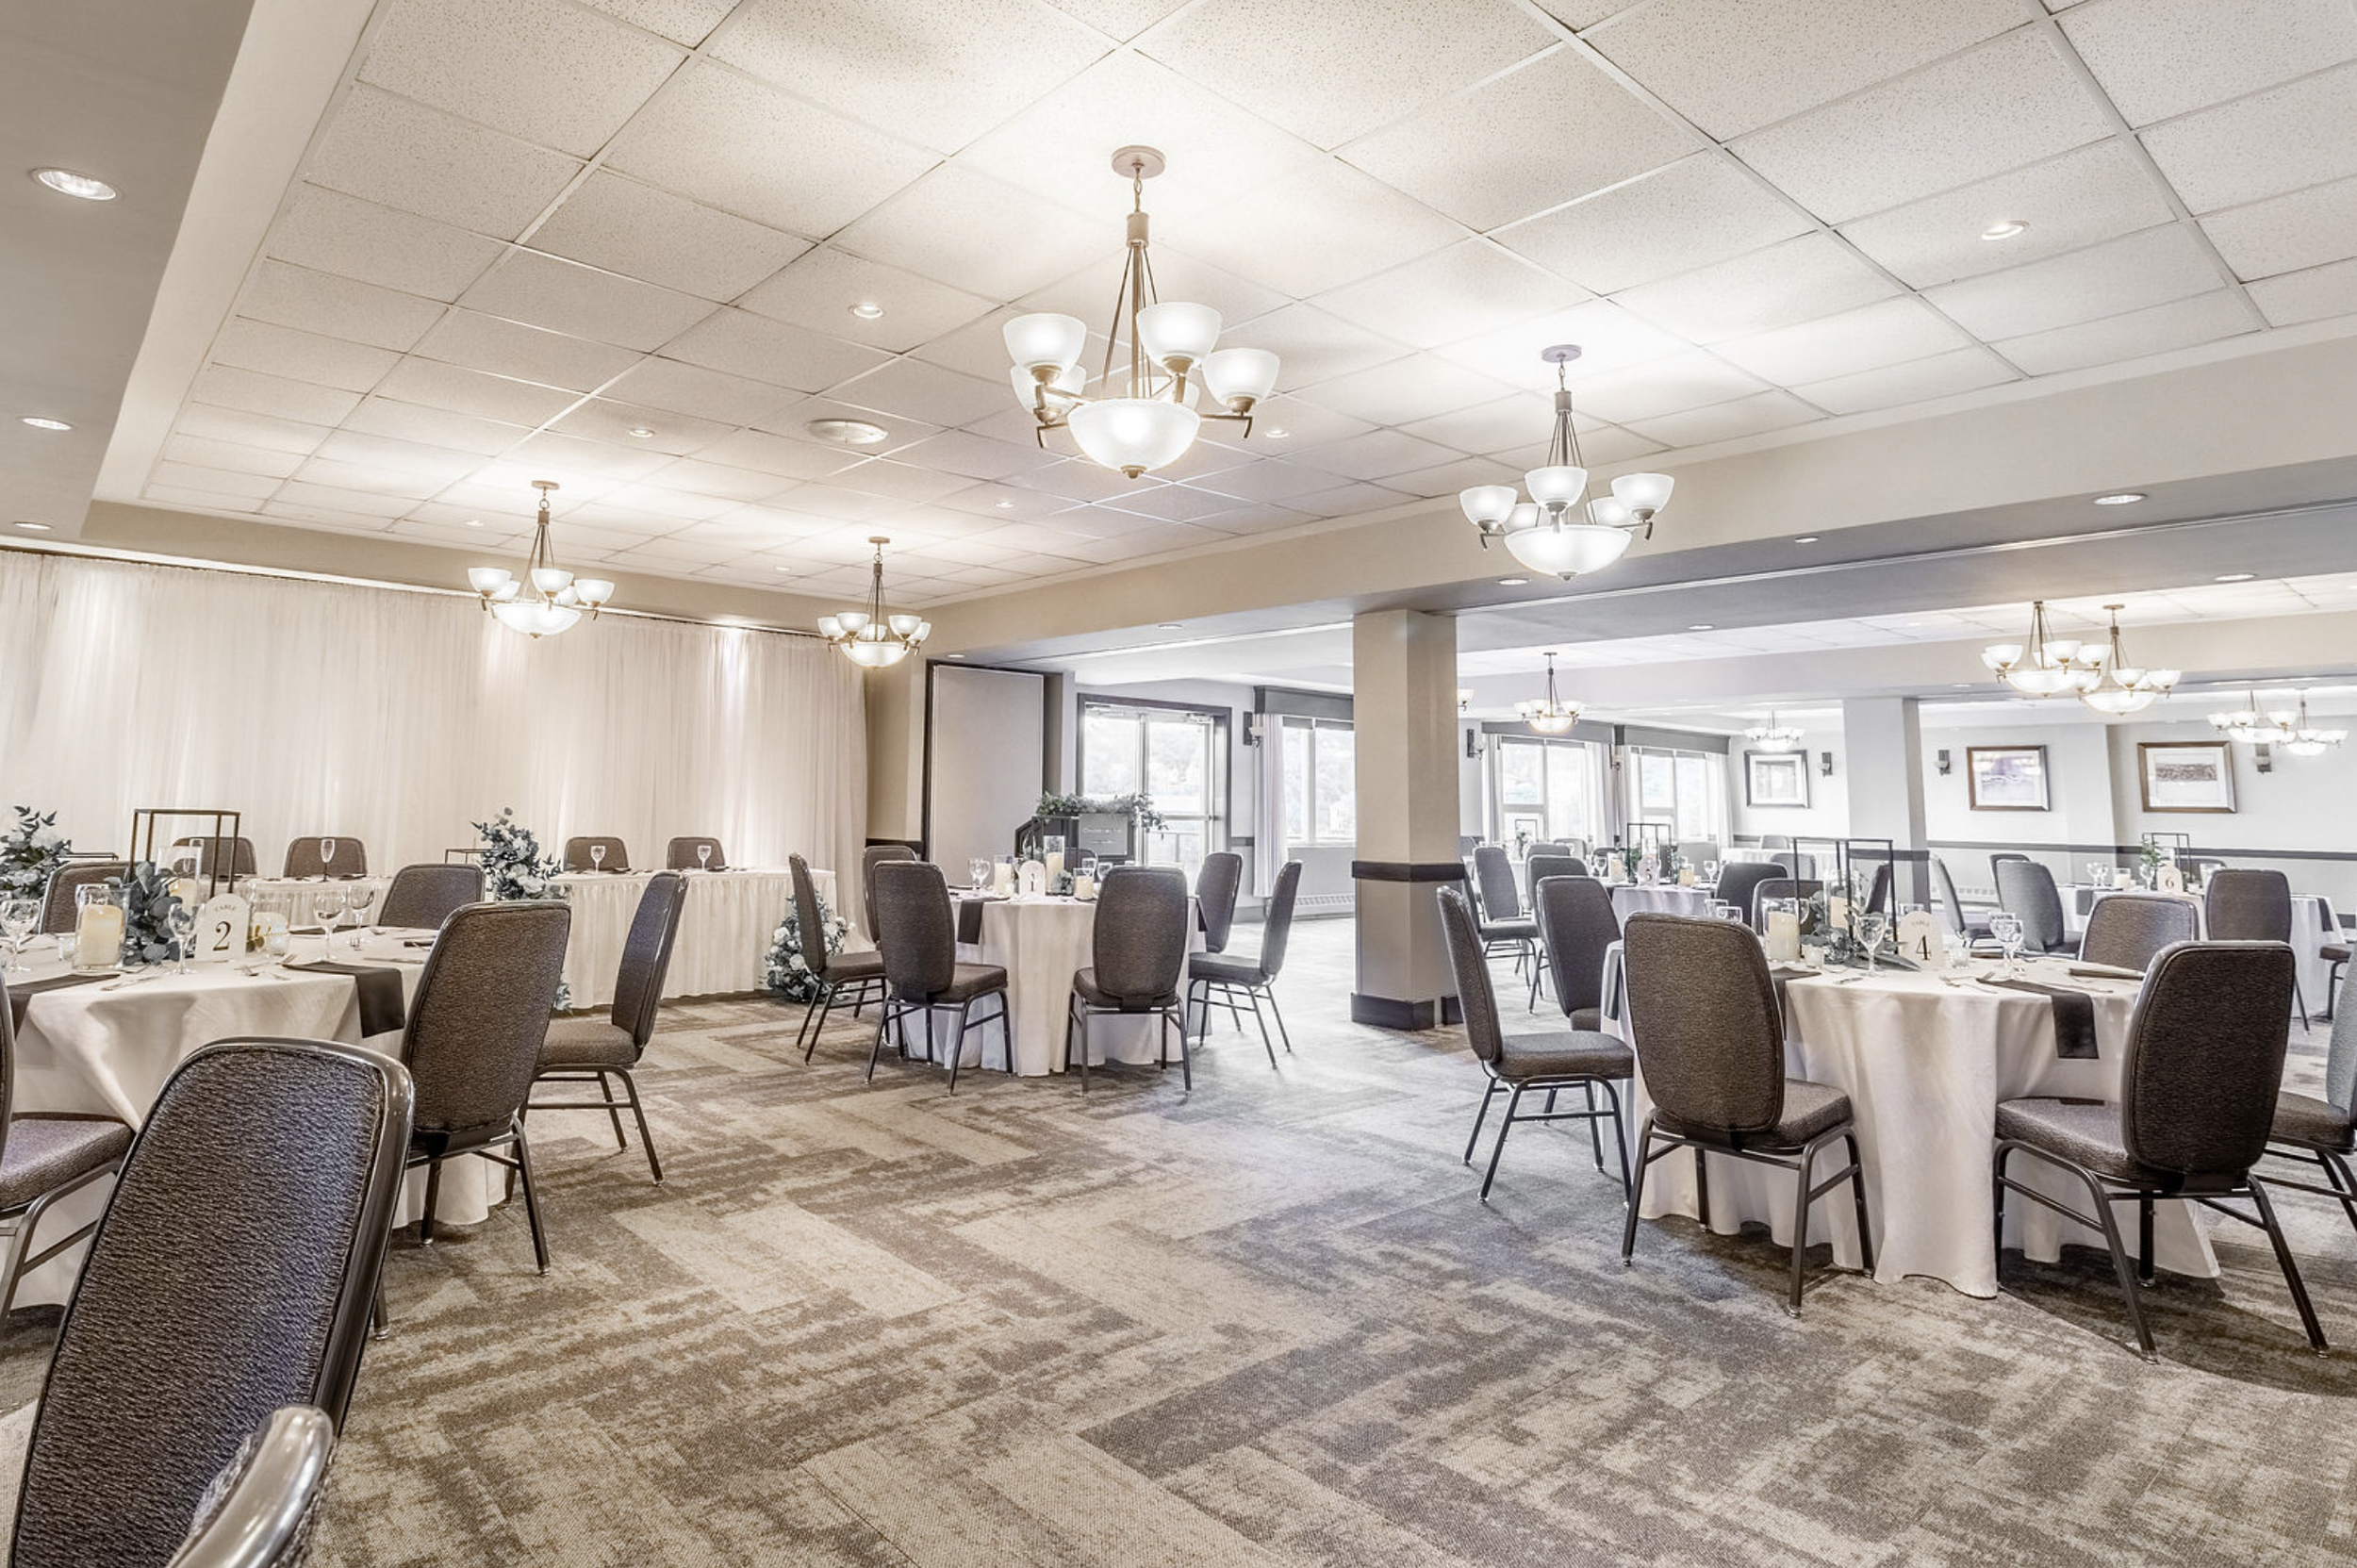
Our Function Spaces
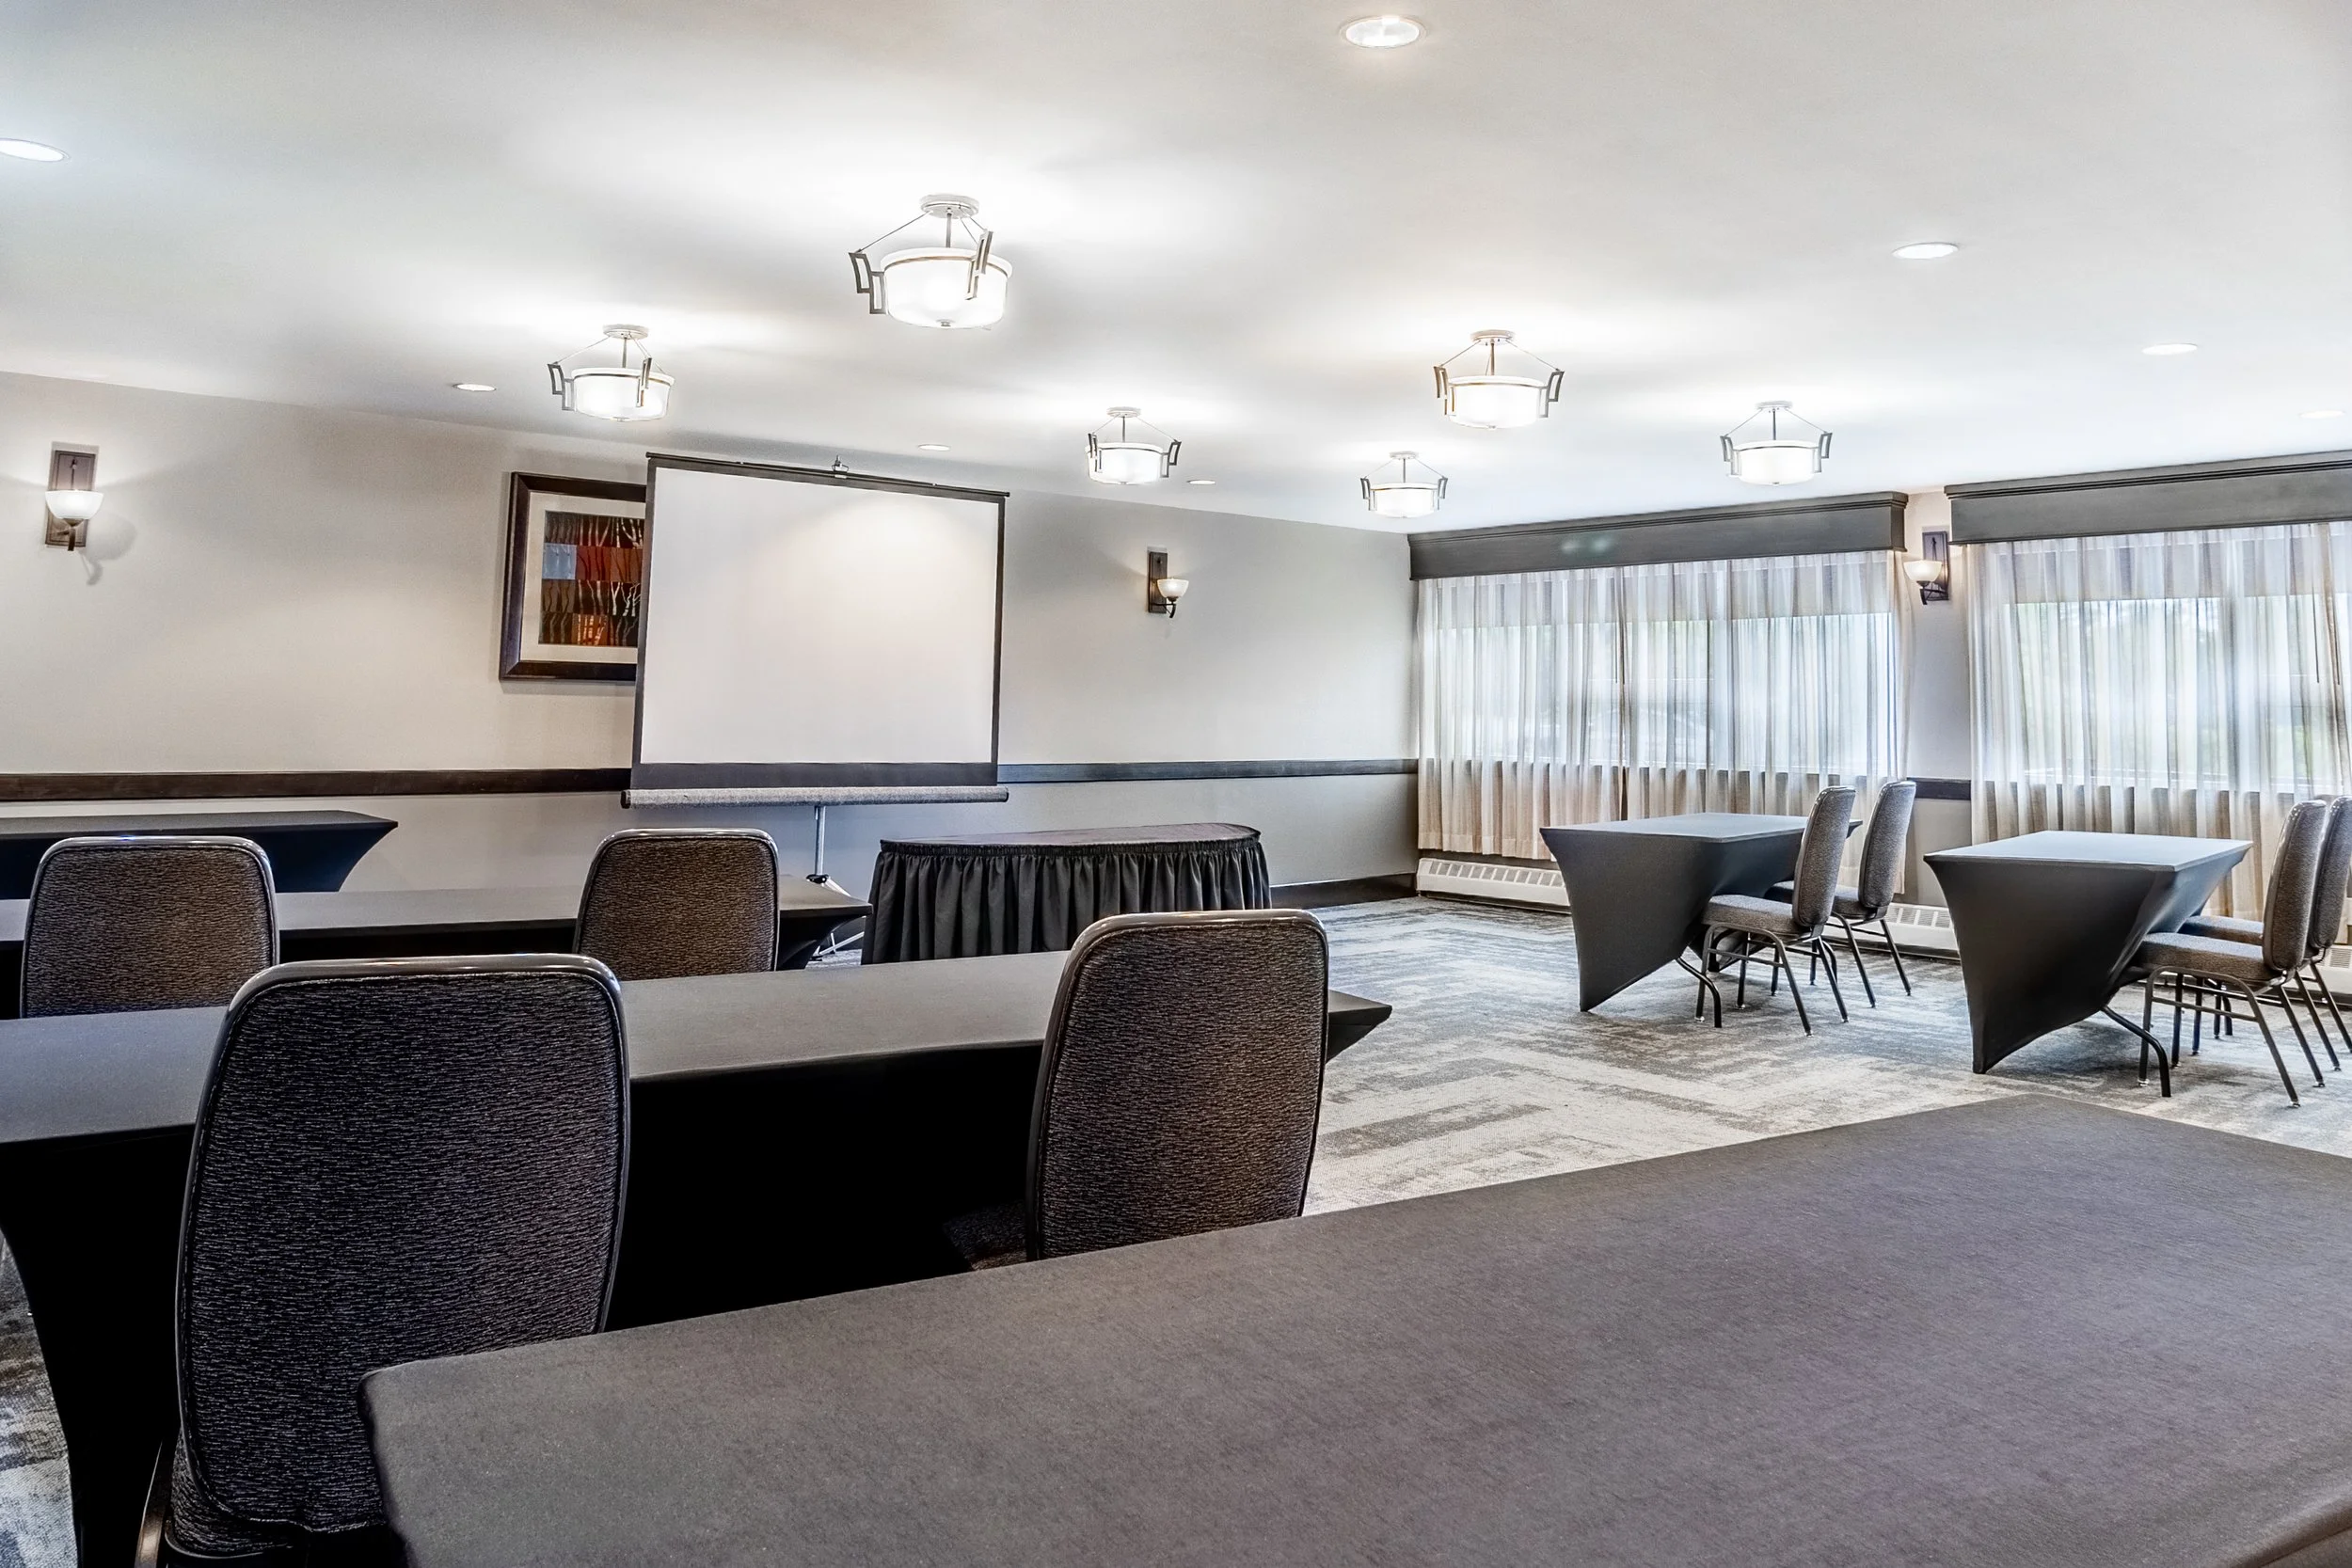
Why Host Here
There are so many reasons to host your meeting or event at Chocolate Lake; from interviews & training seminars, to large AGMs and corporate retreats. You will appreciate our banquet and meeting facilities, ideal for large birthdays, anniversaries, wedding receptions, and even extended family reunions.
Function Room Specifications
-
3283sq. feet – 3rd Floor – Lakeview
Set-Up Options: u-shape, rounds, hollow-square, theatre, classroom, cabaret, stand-up reception -
1642sq. feet – 3rd Floor – ½ of the ballroom – Lakeview
Set-Up Options: u-shape, rounds, hollow-square, theatre, classroom, cabaret, stand-up reception -
2530sq. feet – 3rd Floor – ¾ of the ballroom – Lakeview
Set-Up Options: u-shape, rounds, hollow-square, theatre, classroom, cabaret, stand-up reception -
1642sq. feet – 3rd Floor – ½ of the ballroom – Lakeview
Set-Up Options: u-shape, rounds, hollow-square, theatre, classroom, cabaret, stand-up reception -
888sq. feet – 3rd Floor – ¼ of the ballroom – Lakeview
Set-Up Options: u-shape, rounds, hollow-square, theatre, classroom, cabaret, stand-up reception -
888sq. feet – 3rd Floor – ¼ of the ballroom – Lakeview
Set-Up Options: u-shape, rounds, hollow-square, theatre, classroom, cabaret, stand-up reception -
1155sq. feet – 1st Floor – Lakeview
Set-Up Options: u-shape, rounds, hollow-square, theatre, classroom, cabaret, stand-up reception -
1155sq. feet – 1st Floor – Lakeview
Set-Up Options: u-shape, rounds, hollow-square, theatre, classroom, cabaret, stand-up receptio -
292sq. feet – 3rd Floor
Set-Up Options: Existing boardroom table with 8 leather executive chairs